Steel Barndominiums
your Dream Home. Designed for Life.
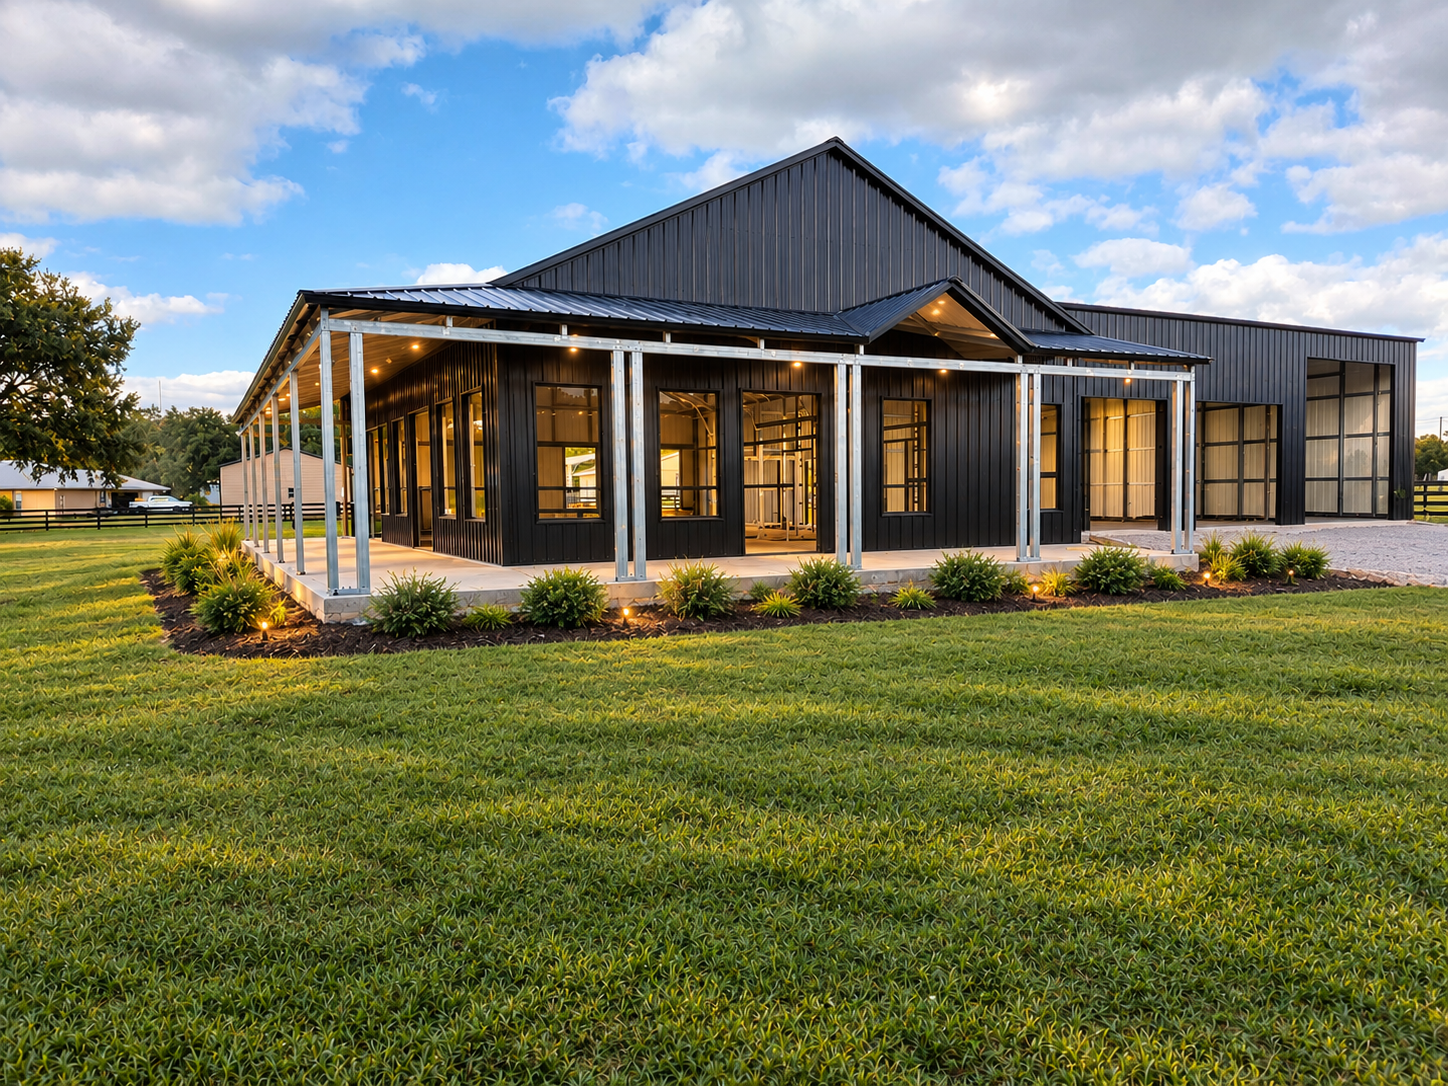
Experience the perfect combination of modern farmhouse charm, spacious living, and the strength of steel construction. Create a Barndominium that fits your lifestyle, your property and your vision.
The Modern Way to Build Your Dream Property
A barndominium gives you the best of both worlds — the open, airy feel of a barn with the comfort and livability of a custom home. Steel construction means your shell goes up faster and costs less than traditional stick-frame, leaving more of your budget for the interior finishes that matter to you. Summit Steel Structures ships factory-direct barndominium kits to your property across all 48 contiguous states.
Barndominium Styles We Build
Residential Barndominium Homes
Full-time living spaces built on a steel frame — open-concept great rooms, vaulted ceilings, and wide-span layouts that no wood-frame home can match. Design your floor plan around your life, not around load-bearing walls.
1,000–6,000+ sq ft living spaceShop Houses (Living Quarters + Workshop)
Half home, half workshop — the ultimate setup for contractors, hobbyists, and small business owners. Live on one side, run your operation on the other, all under one steel roof with a shared foundation.
40'–80' wide, any lengthHorse Barn with Living Quarters
Keep your horses close and your home comfortable. Our horse barn barndominium designs integrate stalls, tack rooms, and hay storage with a fully livable apartment or full residence attached.
2–12 stall configurationsWhy Order From Summit Steel
Open Floor Plans, No Load-Bearing Walls
Steel clear-span framing means zero interior load-bearing walls. Design your layout exactly how you want it — wide open great rooms, large kitchen islands, and flexible spaces that can change as your needs do.
Faster Than Traditional Builds
A steel Barndominium shell goes up in a fraction of the time of stick-frame construction. Faster timelines, and factory-direct pricing mean more money left for your interior finishes.
Fully Customizable Layouts
Every barndominium we build is made to order. Choose your width, length, eave height, roof pitch, door and window placements, lean-tos, and interior partition walls — all configured to your exact plan.
Built for Extreme Weather
Our steel frames are engineered to meet local wind and snow load requirements, whether you're building in a hurricane-prone area or a region with heavy snowfall. Our barndominium shells offer customizable options designed to withstand wind speeds of up to 170 mph.
Energy-Efficient Steel Shell
Steel panels with proper insulation outperform wood-frame walls for thermal efficiency. Pair with spray foam or batt insulation for a tight, energy-efficient envelope that keeps utility bills low year-round.
beautiful Curb Appeal
Choose modern farmhouse, rustic country, or contemporary exterior styles.
Ready to Design Your Barndominium?
Get a free, no-obligation quote on a custom steel barndominium shell. We'll work with your floor plan and deliver it factory-direct to your property.